



Having a small kitchen doesn’t mean you have to compromise on style or functionality. With the right design strategy, even the most compact spaces can feel open, organized, and high-end. Here are five expert tips to help you maximize every square inch of your kitchen.
1. Use Vertical Space
When floor space is limited, look up! Install cabinets that reach the ceiling or add open shelving above doorways to store items you don’t use every day. Magnetic knife strips and hanging pot racks are also great ways to clear up counter space.
2. Choose a Large Single-Bowl Sink
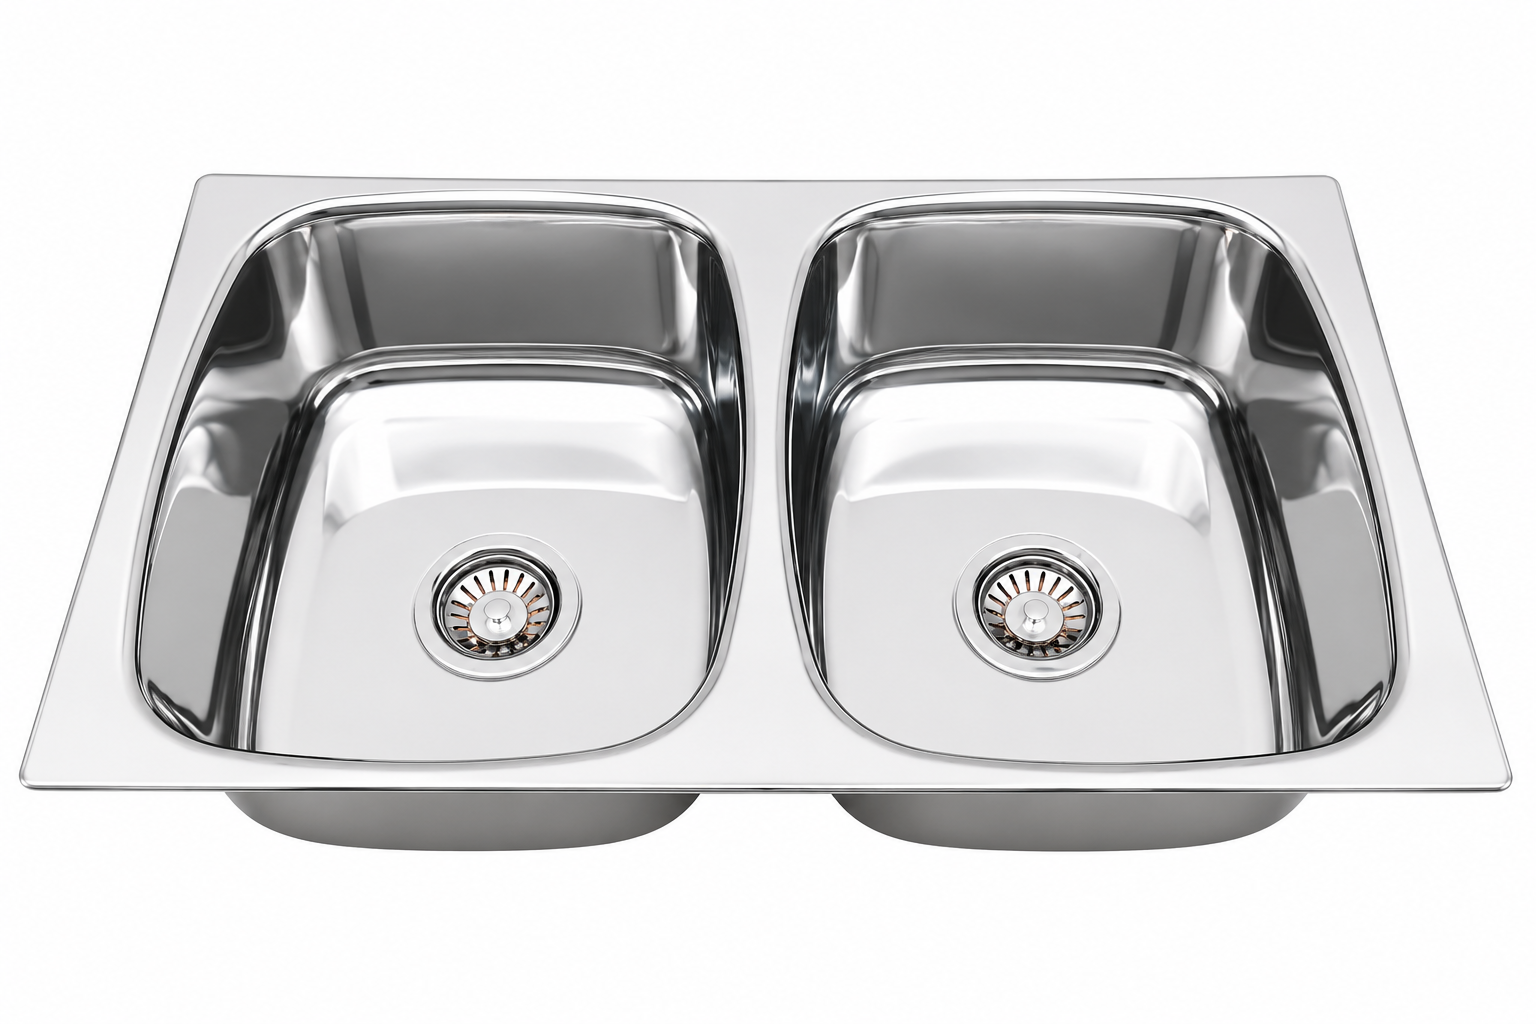
It might seem counterintuitive, but a large single-bowl sink (like those in our SARVOPARI collection) is often better for small kitchens than a cramped double-bowl sink. It allows you to wash large pots easily while keeping the surrounding counter clutter-free.
3. Opt for Light Colors
Light colors reflect more light, making a small room feel much larger. Consider white or light grey cabinetry and reflective backsplashes to brighten the area and create an airy atmosphere.
4. Integrated Lighting
Shadows can make a small kitchen feel cave-like. Use under-cabinet LED lighting to illuminate your workspaces and add a sense of depth to the room.
5. Declutter with Smart Storage
Invest in pull-out organizers and corner carousels. By ensuring everything has a dedicated place inside your cabinets, you keep your surfaces clear, which immediately makes the kitchen feel more spacious.
Ready to transform your small kitchen? Explore our range of compact yet powerful kitchen solutions at Elvish Industries.
Leave a Reply